Botanica Louvre
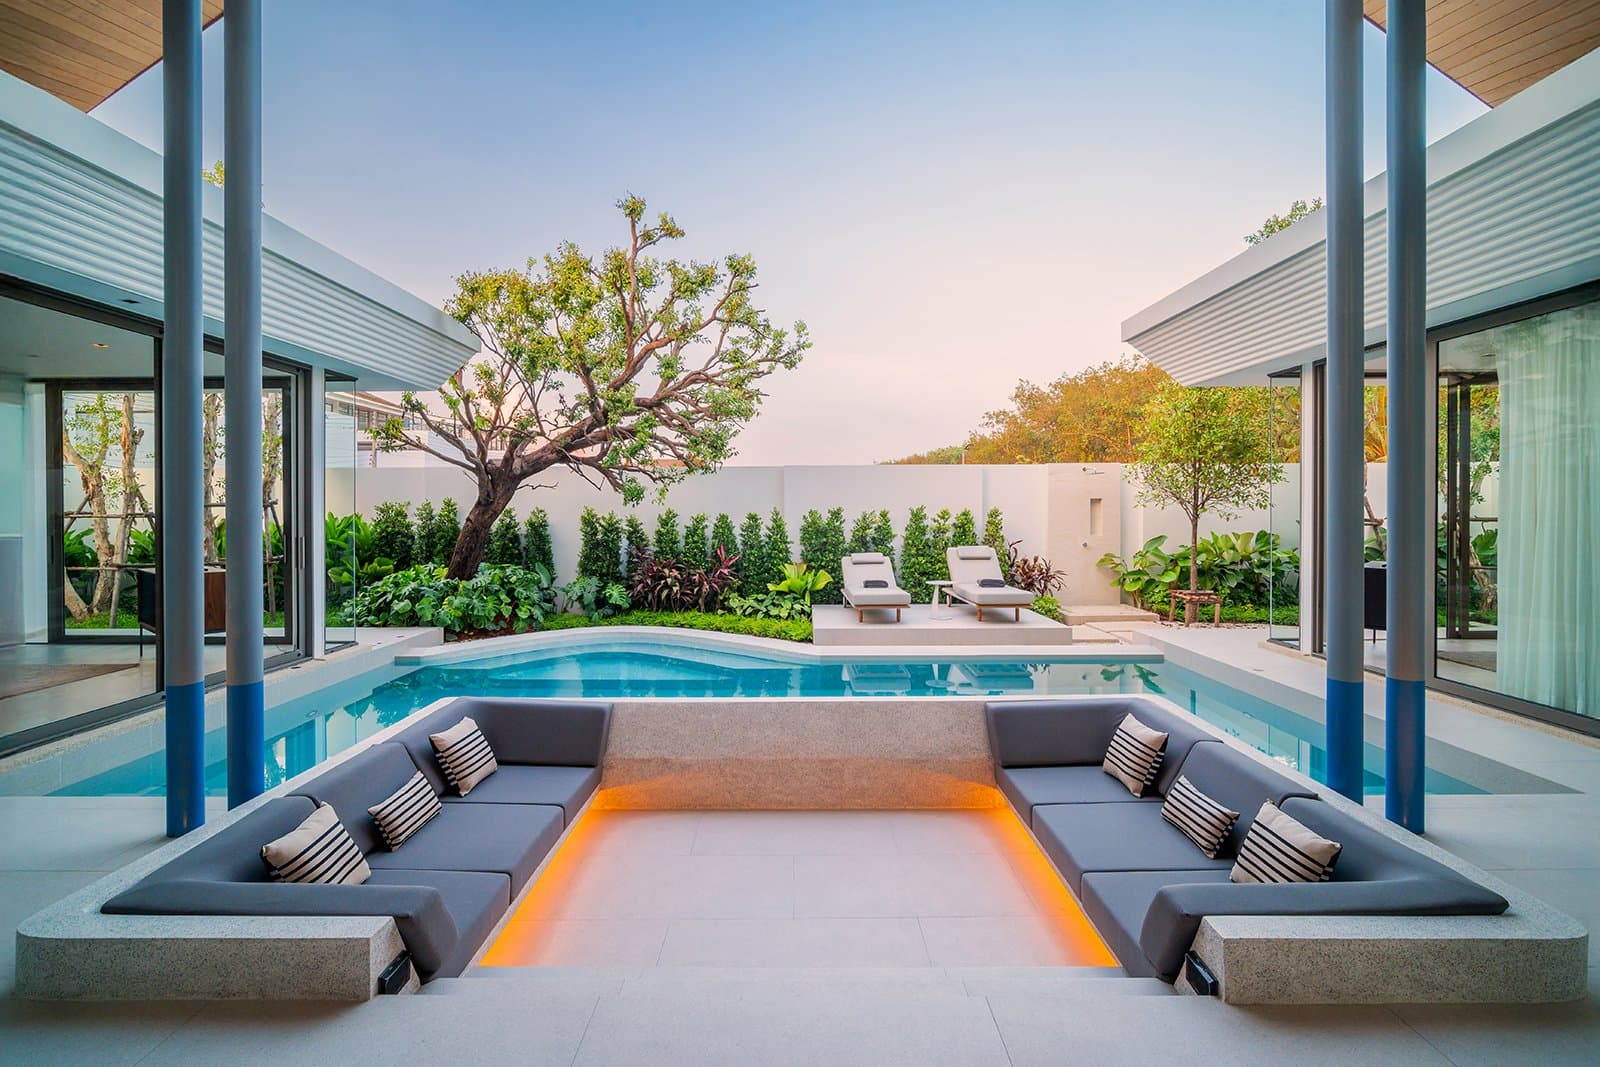
A collection of 8 single-storey villas in Cherng Talay: 3 bedrooms, 340–384 sqm, a walled pool courtyard and double-height ceilings. The show villa is built and furnished — you can walk through it in person. 7 villas for sale, priced from ฿19.9M.
Louvre is a collection by the Botanica developer: one quiet street, eight single-storey villas and three distinct design characters — Type A, Type P and Type S, all in a Mid-Century Modern key. The base is shared: 3 bedrooms with three bathrooms, 340–384 sqm under vaulted double-height ceilings, and an 8.85 × 3 m pool courtyard inside the perimeter — nothing shows from the street, everything opens inward: glass walls carry the eye through the house into the garden. The location is Pasak Soi 8, Cherng Talay: about 15 minutes to Layan and Bang Tao beaches, 8 to Headstart International School, 7 to Blue Tree, 10 to Porto de Phuket, 20 to the airport. This is a villa neighbourhood for year-round living, not just holidays.
An honest detail we always spell out: only one villa is physically built so far — the show villa, complete with furniture, pool and garden. The other seven sell off-plan against it — which beats the usual render-only sales: you can touch what the developer is promising. Prices start at ฿19,900,000 (≈ from $603,000 at 33 THB/USD) depending on type and plot. Ownership form, payment plan and completion dates are being confirmed with the developer — you get the full picture before any deal, per our 47-Point Standard. We don't paint yield numbers: an honest rental model is prepared on request.
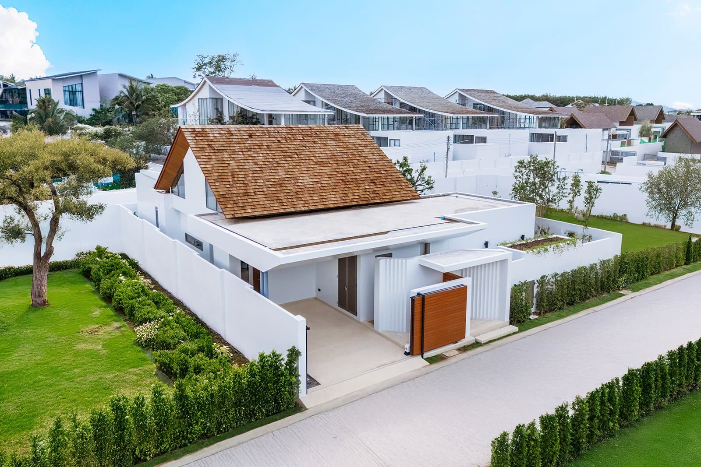
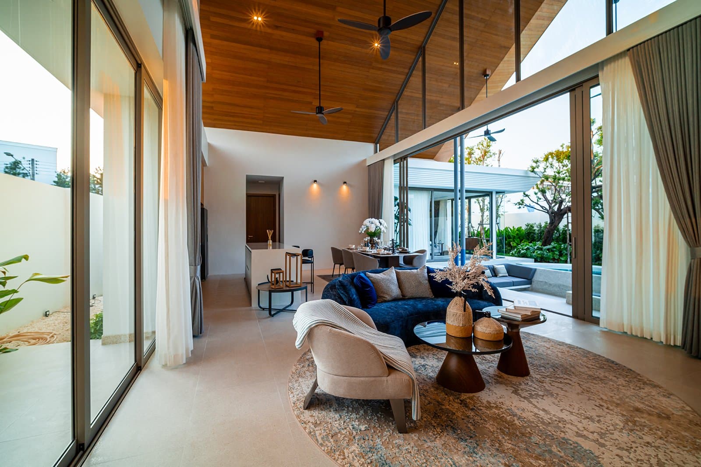
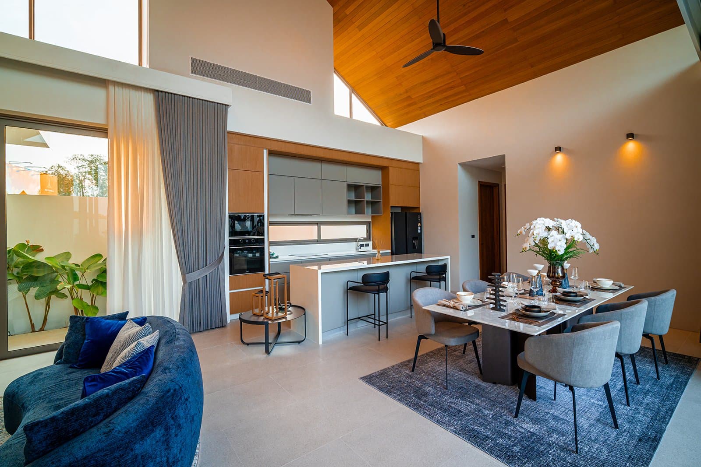
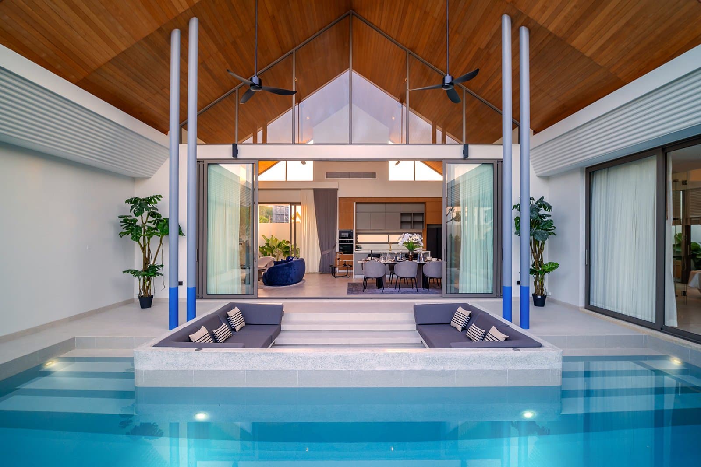
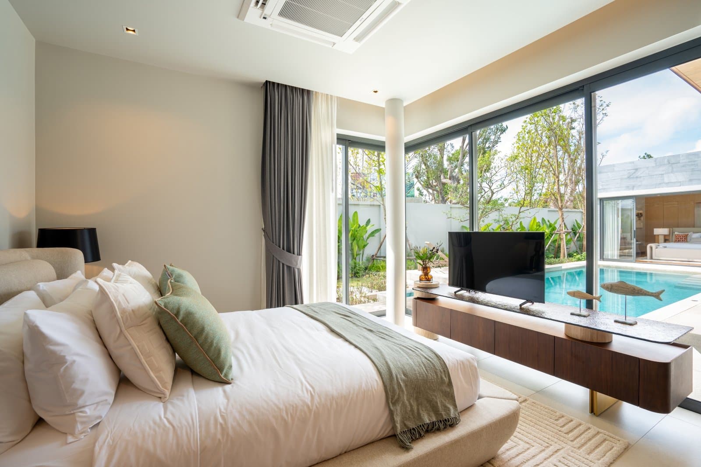
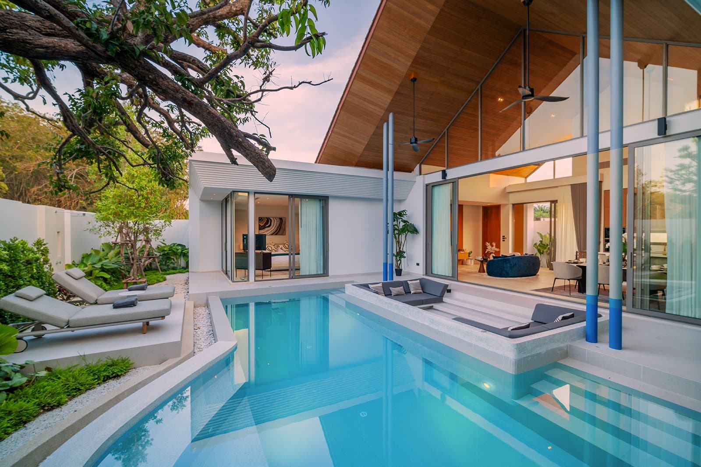
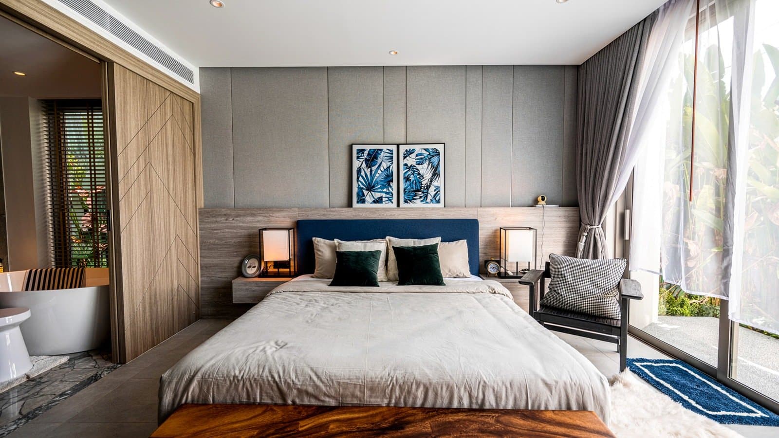
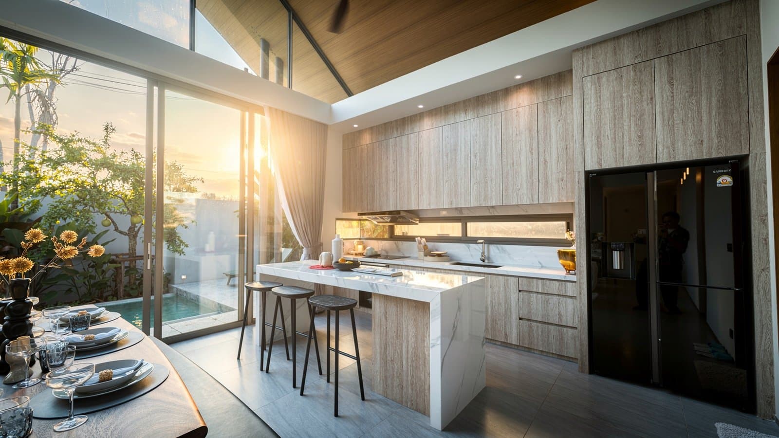
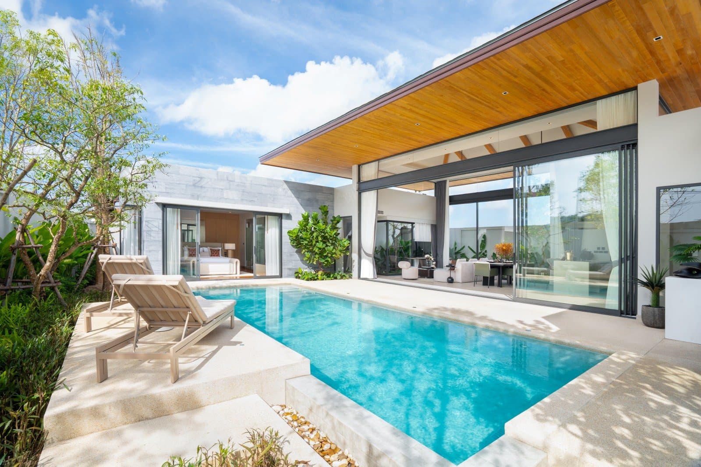
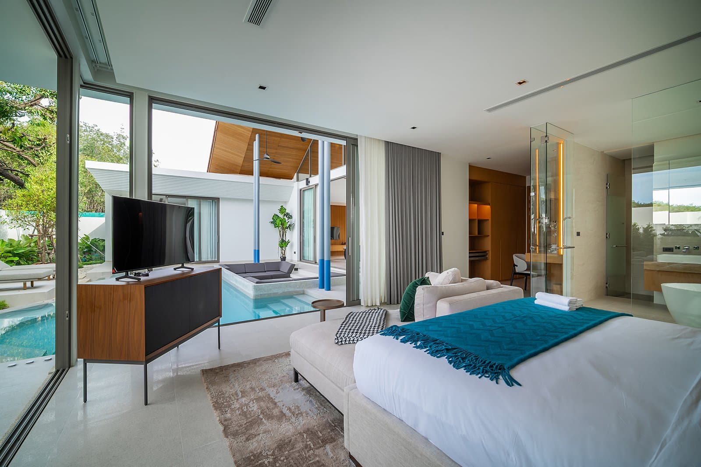
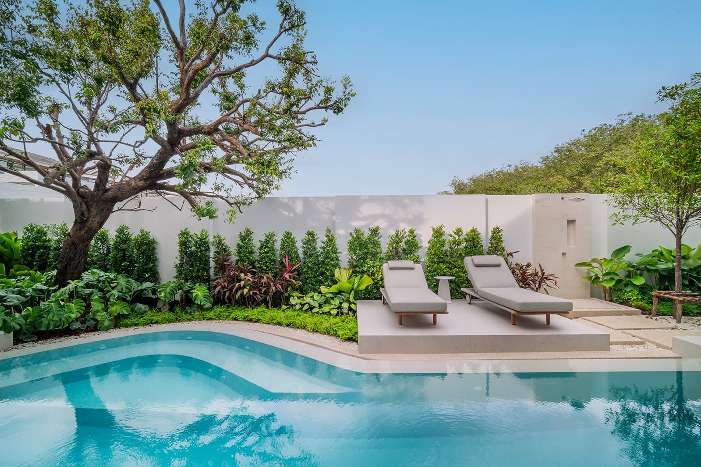
This villa is a work of art. A tour of Botanica Louvre at ฿19.9M
The model — built for your scenario, before the deal
We have no verified rental rates for this property, so we do not publish a percentage. We run the numbers at consultation: real occupancy, every owner expense and the resulting net figure — the methodology is open.
Calculation methodology →We build the model around your scenario — holiday lettings or long-term rental.
Vetted against 47 criteria
Clean legal title, developer track record, real rental history — the full selection standard has been passed.
A named consultant
One consultant leads your deal from the first viewing to Land Office registration — and stays with you after.
Payment guidance
Proven routes for overseas payments and a correct FET form — deals do not happen without them.
Similar properties in the collection
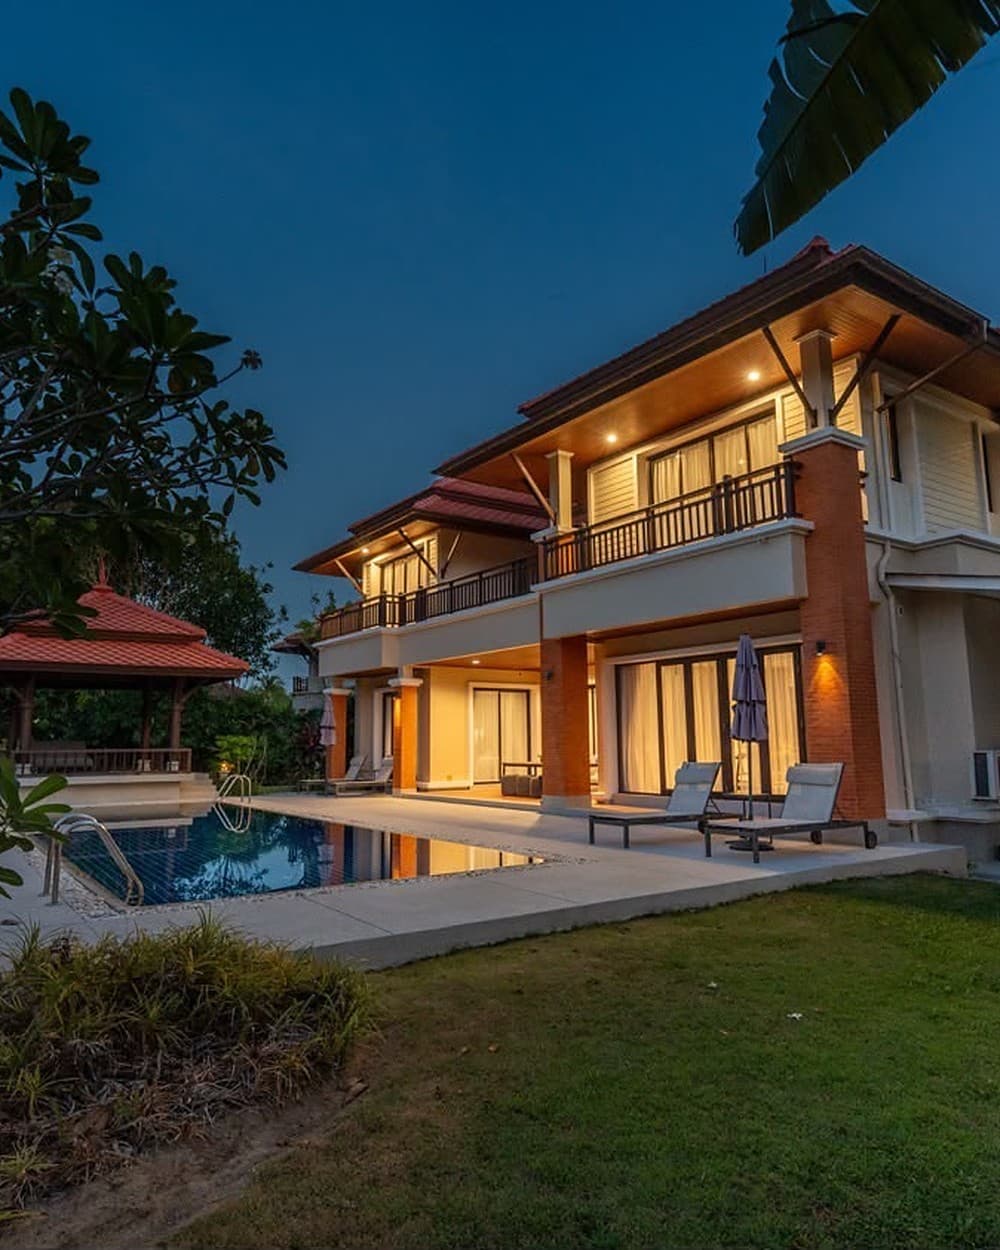
Laguna Village Garden Villa
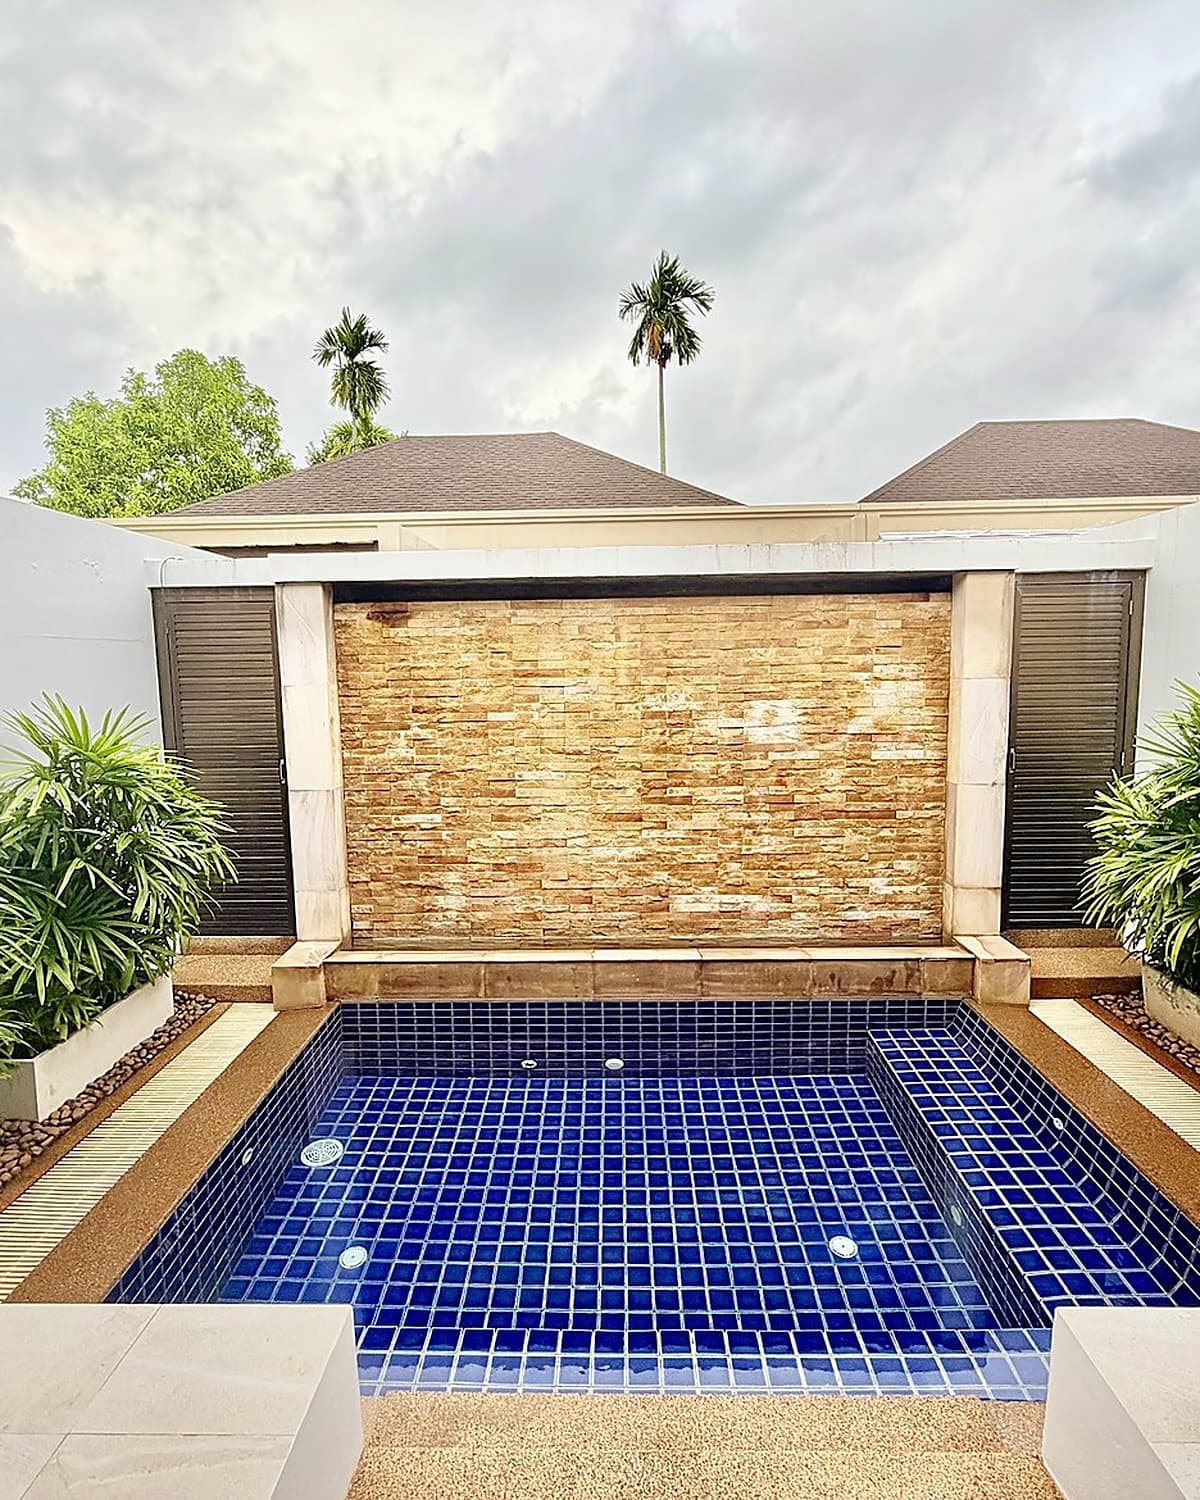
The Residence Resort Bang Tao
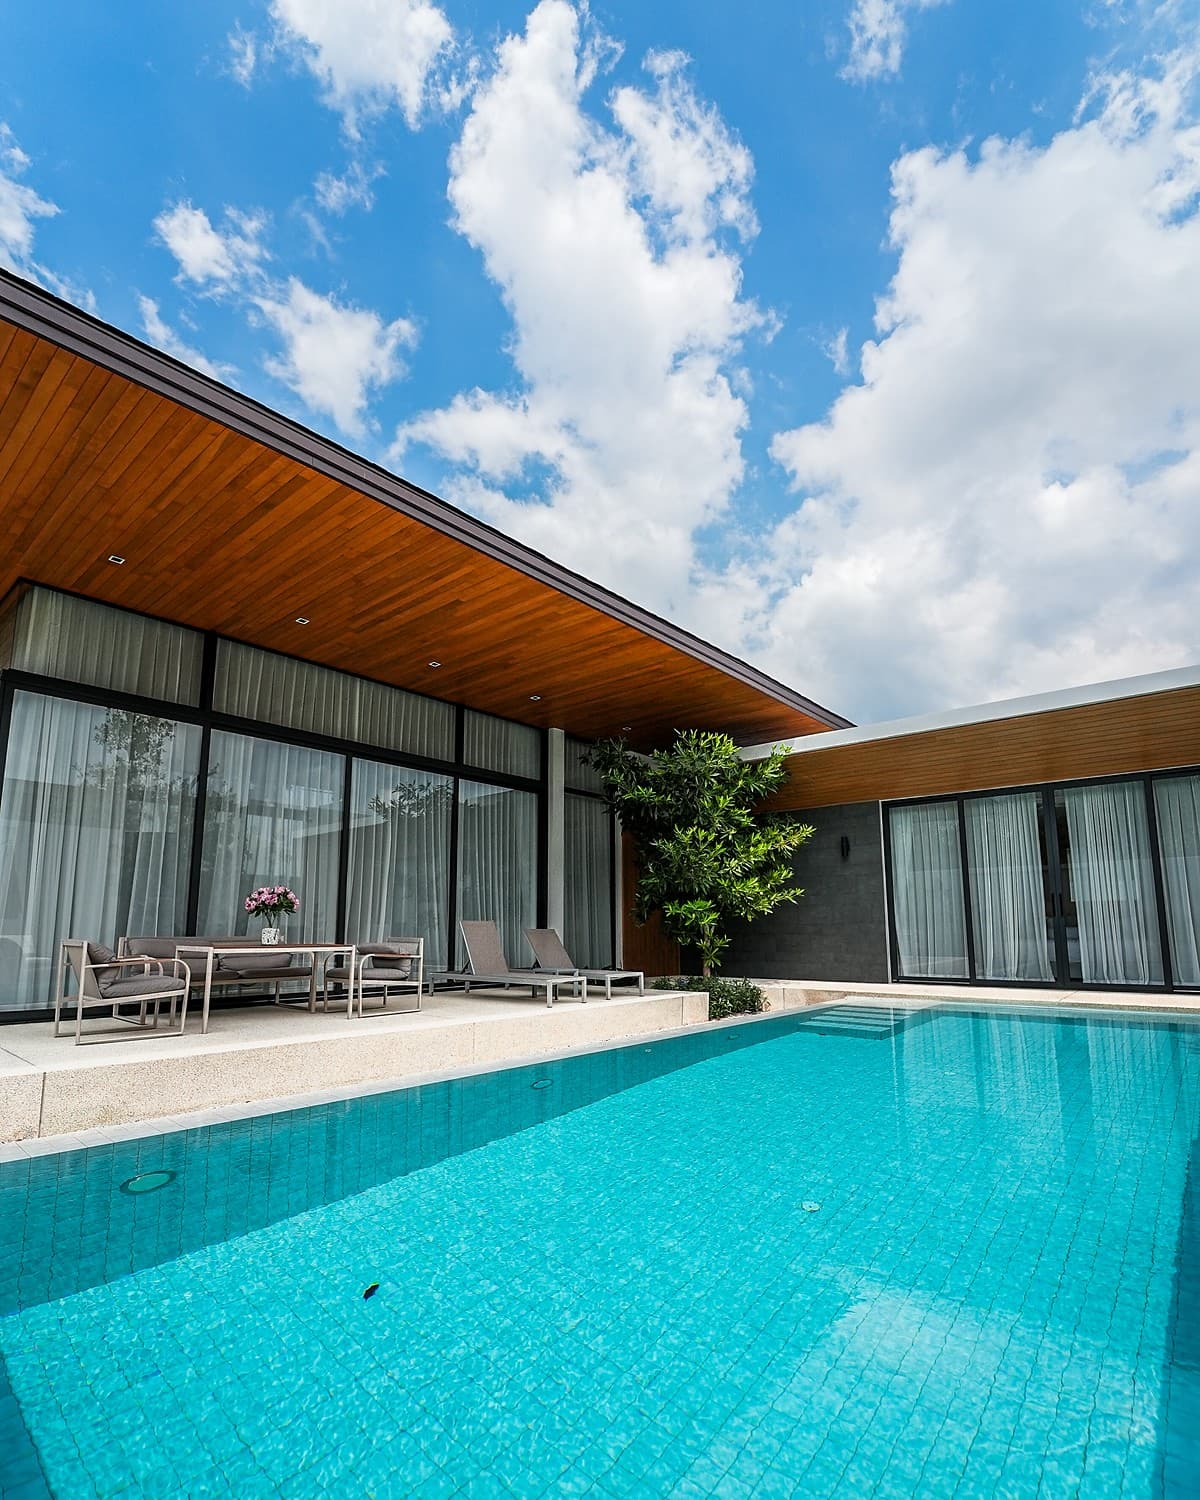
Botanica Four Seasons
Would you like to see this property in person?
We arrange a viewing in person or by video call, and prepare the full financial model and legal review before you arrive.